Property photo 1
Property photo 2
Property photo 3
Property photo 4
Property photo 5
3 Beds
2 Baths
1,460 sqft

$509,999

808 DENSMORE DR, WINTER PARK FL, 32792

Price per sqft$349.31
Built in1960
Property size1,460 sqft
Property typeResidential
Courtesy of NOVA REAL ESTATE SERVICES INC, Karly Campbell  Listing Contact: 407-592-1744

Overview

Active

Listed Oct 22, 2026

Updated 1h ago

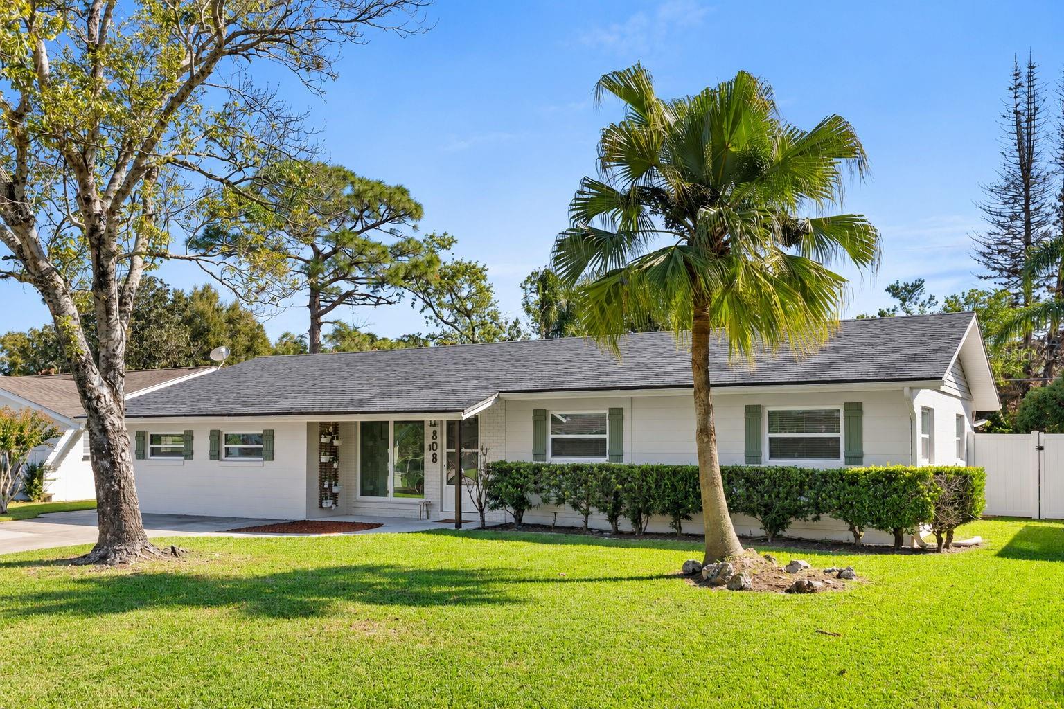
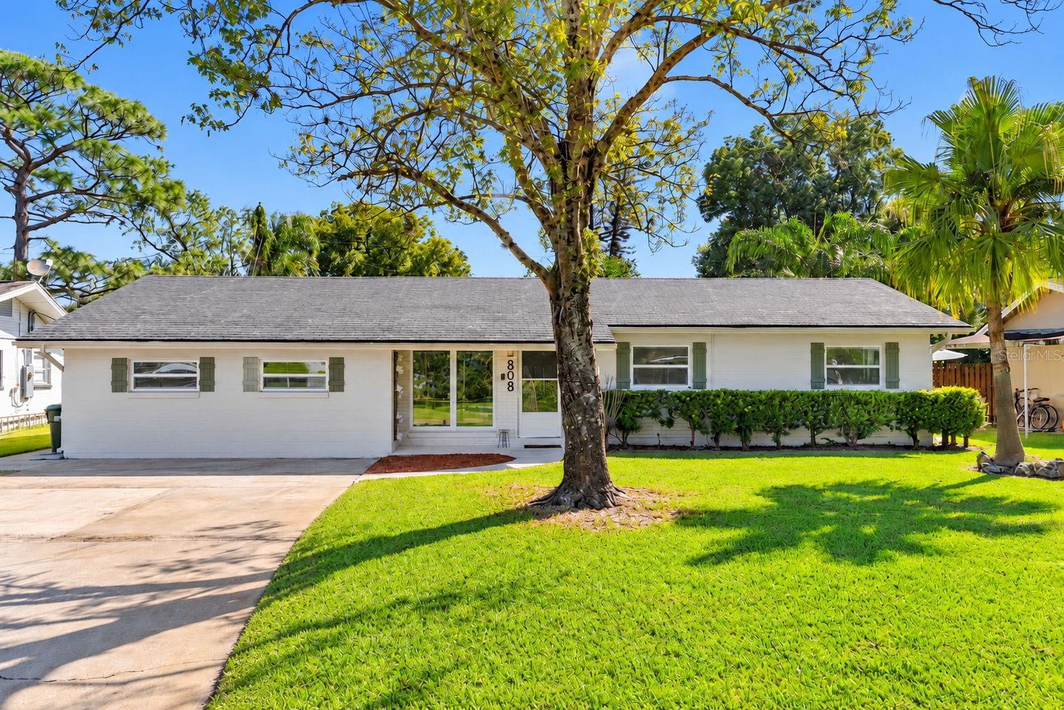
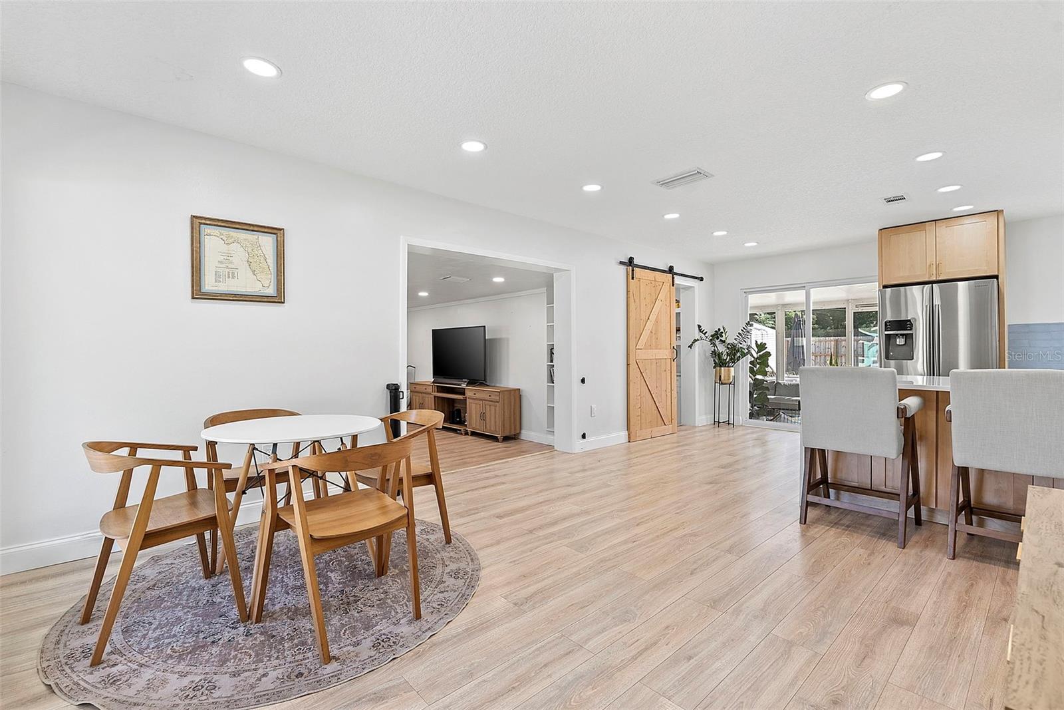
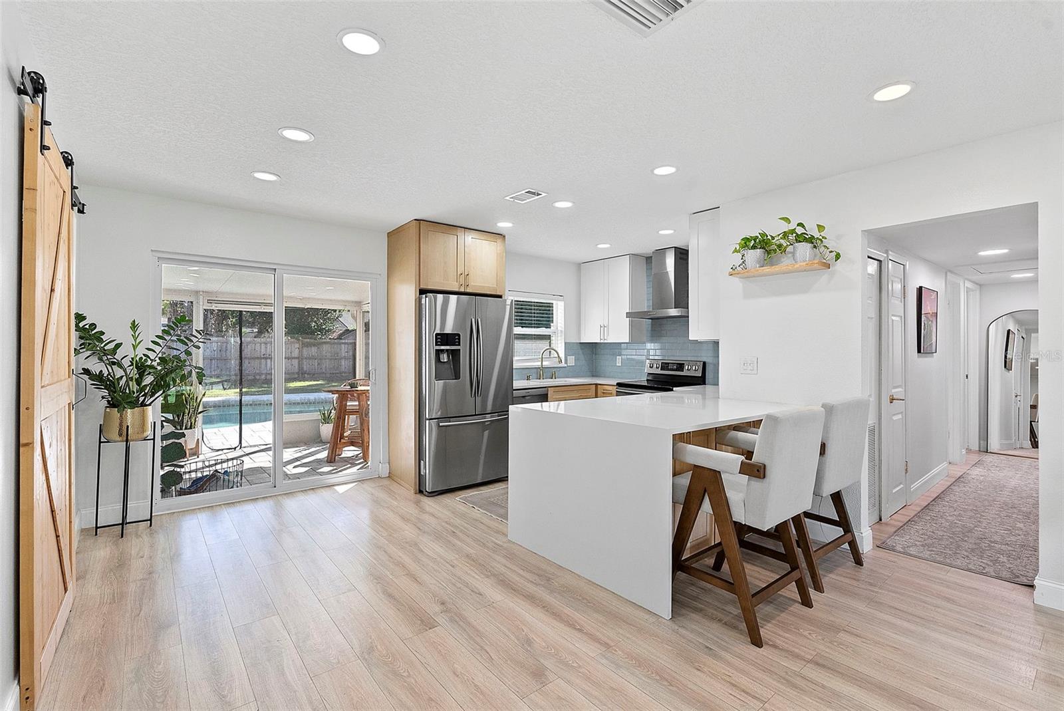
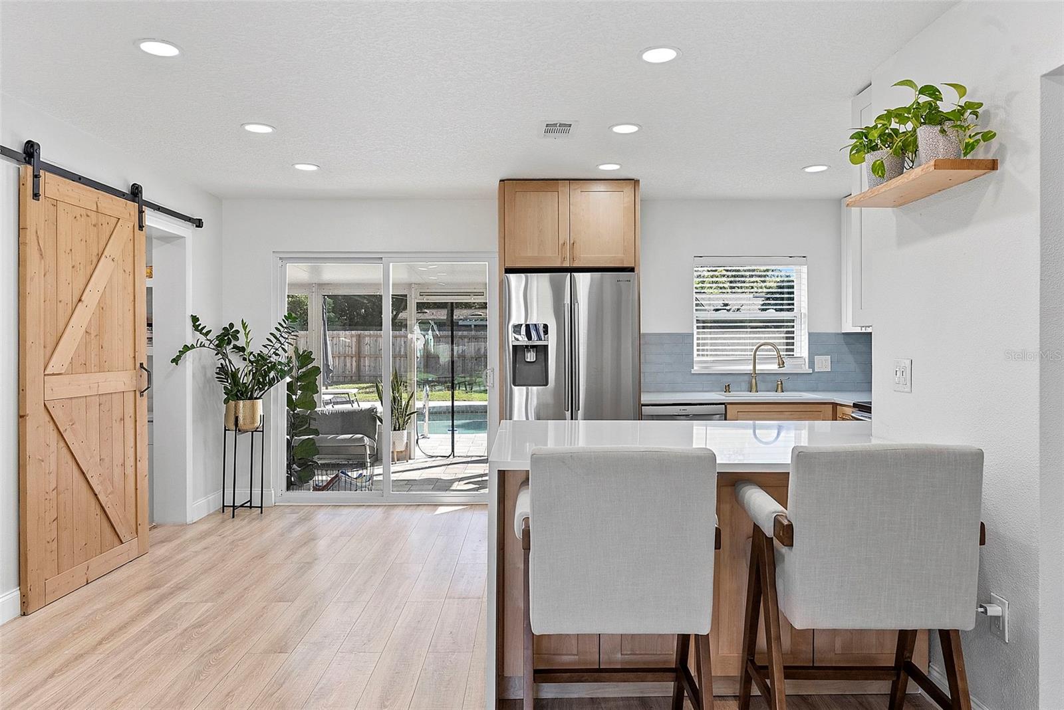
Welcome to 808 Densmore Drive, a beautifully updated 3-bedroom, 2-bathroom pool home tucked into the established Winter Park Estates neighborhood! Blending modern farmhouse charm with thoughtful upgrades, this home offers 1,460 square feet of inviting living space designed for both everyday comfort and entertaining. Step inside to a bright, open floor plan where the spacious living and dining areas flow effortlessly into the kitchen, complete with quartz countertops, stainless steel appliances, a built-in microwave, tile backsplash, and a window overlooking the outdoors. On the opposite side of the home, you'll find three comfortable bedrooms and two beautifully updated bathrooms, offering a practical layout with plenty of privacy. An oversized interior laundry room and enclosed porch provide additional functional space. Outside is where this home truly shines! The private backyard features a sparkling in-ground pool, a newly installed paver patio (2025), and a brand-new fence (2026), creating an inviting setting for weekend gatherings, outdoor dining, or relaxing in the Florida sunshine. Recent improvements also include a new irrigation system and control panel (2026), updated pool filtration equipment (2026), and a water heater replaced approximately three years ago. Beyond the property, enjoy a prime Winter Park location just minutes from Cady Way Trail, Winter Park Pines Golf Course, Rollins College, and the shopping, dining, and charm of Park Avenue. With its updated interiors, private pool, and convenient access to everything Winter Park has to offer, 808 Densmore Drive is ready to welcome you home!

$3,393/mo

Est. mortgage payment based on a $509,999 home price.

All estimates are provided by Luxury Presence for informational purposes only. Actual amounts may vary.

Additional information

MLS® ID
O6451977

Interior Features

Bedrooms
3
Bathrooms
2
Cooling
Yes
Heating
Yes
Basement
No

Exterior Features

Lot Size
0.2 Acres

Other Property Details

Taxes
$5,848
Tax Frequency
Annually
Association Fee Frequency
Monthly
Municipality
22
Pets Allowed
Yes
Pool
Yes
55+/Senior Community
No

Listings courtesy of Stellar MLS as distributed by MLS GRID

All information deemed reliable but not guaranteed and should be independently verified. All properties are subject to prior sale, change or withdrawal. Neither listing broker(s) nor Kym Paxton shall be responsible for any typographical errors, misinformation, misprints and shall be held totally harmless. Properties displayed may be listed or sold by various participants in the MLS. 

Based on information submitted to the MLS GRID as of 12:09 AM UTC on 10/23/2026. All data is obtained from various sources and may not have been verified by broker or MLS GRID. Supplied Open House Information is subject to change without notice. All information should be independently reviewed and verified for accuracy. Properties may or may not be listed by the office/agent presenting the information.

©2026 Stellar MLS . All rights reserved.

DMCA Notice

Powered by Luxury Presence