Property photo 1
Property photo 2
Property photo 3
Property photo 4
Property photo 5
4 Beds
4 Baths
3,021 sqft

$479,999

1181 HILLTOP PL, ST CLOUD FL, 34772

Price per sqft$158.89
Built in2021
Property size3,021 sqft
Property typeResidential
Courtesy of EXP REALTY LLC, Keausha Jordan LLC  Listing Contact: 888-883-8509

Overview

Active

Listed Oct 22, 2026

Updated 1h ago

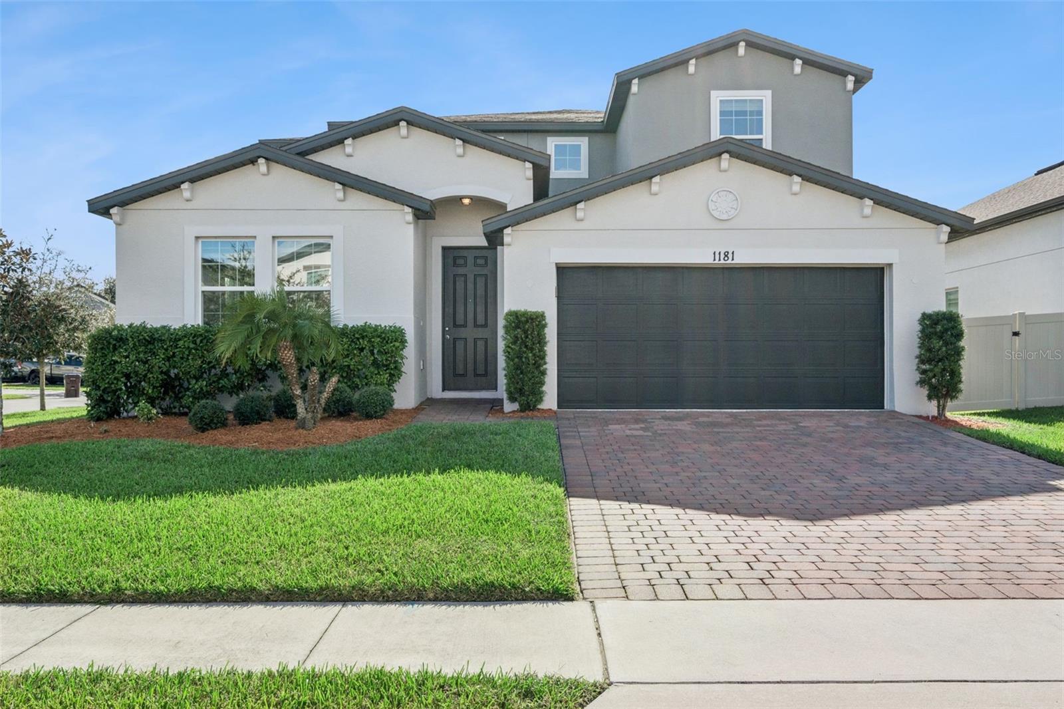
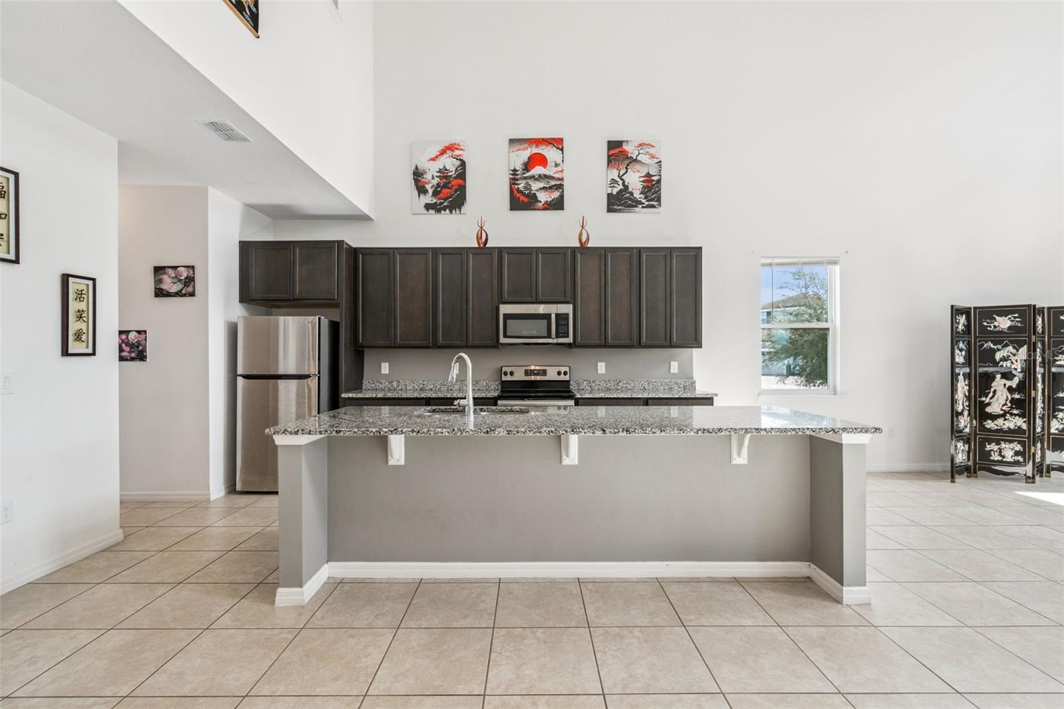
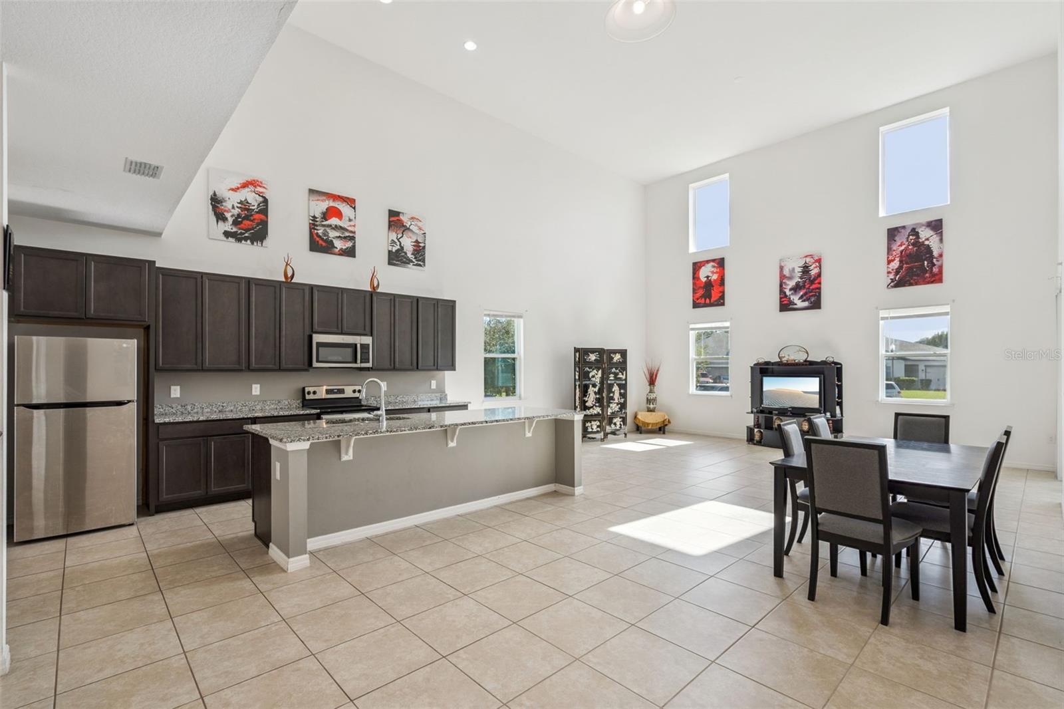
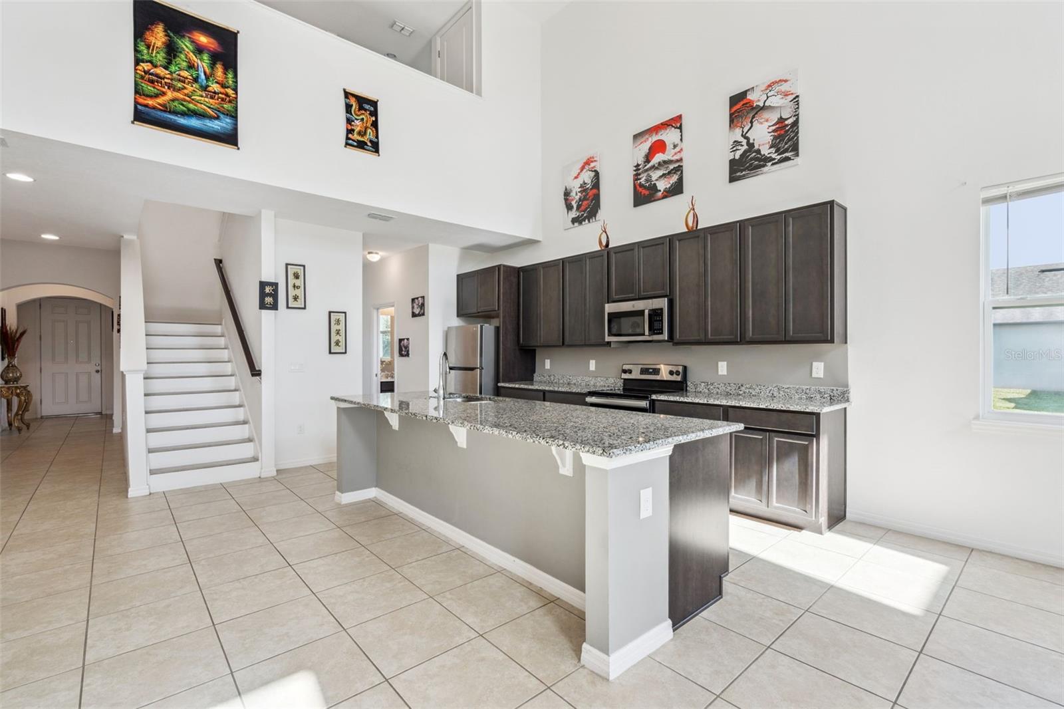
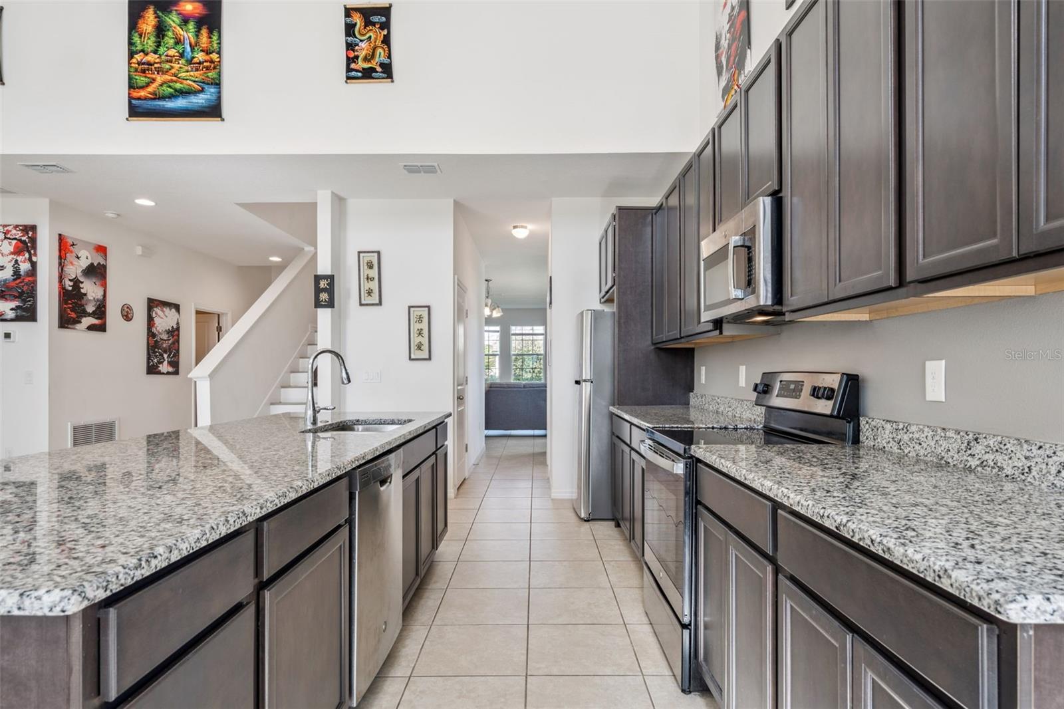
Room to gather, space to unwind, and a kitchen made to be the heart of it all! Welcome to 1181 Hilltop Place, a beautifully designed 4-bedroom, 3.5-bath home situated on a corner lot in St. Cloud. Abundant natural light fills the open floor plan, creating a bright, inviting atmosphere with a seamless connection between the kitchen, dining, and living spaces. The standout feature is the impressive 10½-foot kitchen island perfect for meal prep, casual dining, holiday spreads, and conversations that keep everyone gathered long after dinner. Whether you’re hosting a celebration or enjoying a quiet evening at home, this layout keeps you connected. The first-floor primary suite offers a comfortable retreat with dual closets, providing dedicated storage for each of you. Three additional bedrooms are located upstairs, along with a spacious loft that’s ready for movie nights, a game room, or another inviting place to entertain and relax. A two-car garage adds everyday convenience, while the generous backyard invites outdoor dining, gardening, and weekend gatherings. Explore the option of adding a fence to complete your outdoor retreat, subject to applicable approvals. With nearby Publix, shopping, dining, and everyday conveniences, this home brings together comfortable living with a LOW HOA of only $100 a month. Come experience the natural light, thoughtful layout, and gathering spaces that make this home stand out. Schedule your private showing today!

$3,193/mo

Est. mortgage payment based on a $479,999 home price.

All estimates are provided by Luxury Presence for informational purposes only. Actual amounts may vary.

Additional information

MLS® ID
O6451586

Interior Features

Bedrooms
4
Bathrooms
4
Cooling
Yes
Heating
Yes
Basement
No

Exterior Features

Lot Size
0.16 Acres

Other Property Details

Taxes
$4,941
Tax Frequency
Annually
Association Fee Frequency
Monthly
Garage
Yes
Municipality
26S
Pets Allowed
Yes
55+/Senior Community
No

Listings courtesy of Stellar MLS as distributed by MLS GRID

All information deemed reliable but not guaranteed and should be independently verified. All properties are subject to prior sale, change or withdrawal. Neither listing broker(s) nor Kym Paxton shall be responsible for any typographical errors, misinformation, misprints and shall be held totally harmless. Properties displayed may be listed or sold by various participants in the MLS. 

Based on information submitted to the MLS GRID as of 2:36 AM UTC on 10/23/2026. All data is obtained from various sources and may not have been verified by broker or MLS GRID. Supplied Open House Information is subject to change without notice. All information should be independently reviewed and verified for accuracy. Properties may or may not be listed by the office/agent presenting the information.

©2026 Stellar MLS . All rights reserved.

DMCA Notice

Powered by Luxury Presence